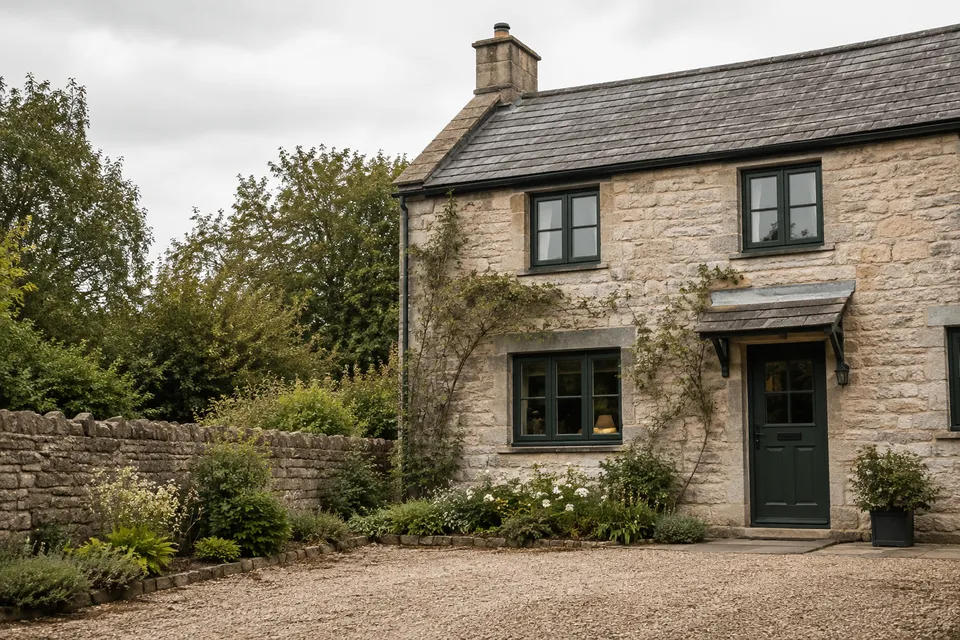
Traditional frame proportions
How the rhythm and shape of the windows sit within the building.
PEAK DISTRICT HOMES
Explore how a glazing project can begin with the building’s character and constraints rather than forcing an older property into a standard replacement solution.
THE BUILDING COMES FIRST
Original proportions, materials and small details give a property its character. Before choosing a replacement or an additional layer of glazing, it helps to understand what should be retained and what you want to improve.
Matlock Glass highlights experience with historic properties and customers considering Peak District planning and conservation requirements.
A DIFFERENT APPROACH
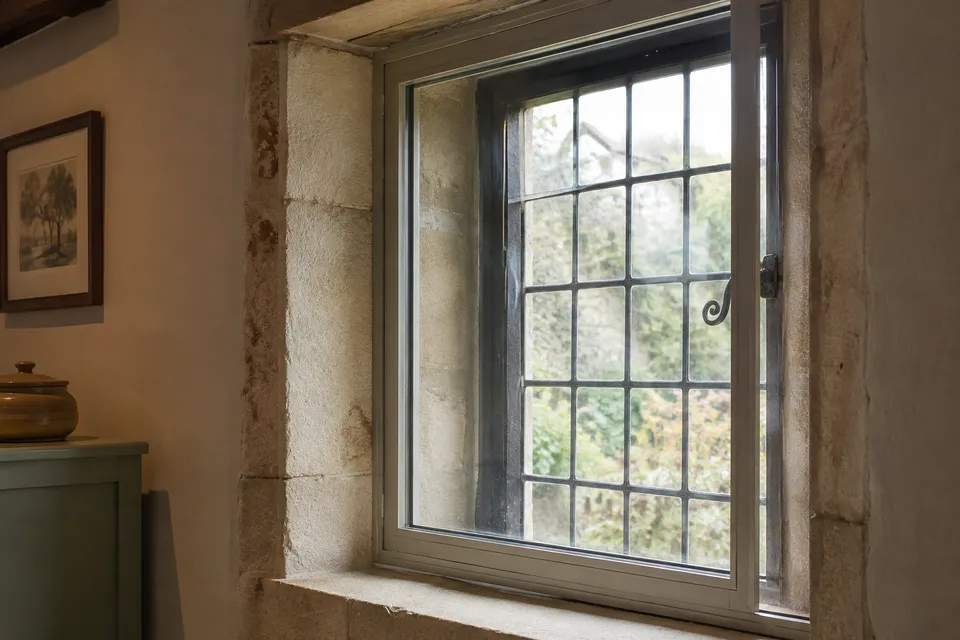
Matlock Glass’s current website cites secondary glazing at Haddon Hall as an example of improving warmth without changing the external appearance.
The right approach depends on the actual window, the building and the proposed work. This is a starting point for a discussion, not a promise of suitability.
The image is an AI-generated illustrative interior. It does not depict Haddon Hall or a Matlock Glass installation.
Discuss secondary glazingDETAILS THAT MAKE A DIFFERENCE
Four useful discussion prompts. The final specification follows the property assessment.
How the rhythm and shape of the windows sit within the building.
The patterns and smaller details that help define its appearance.
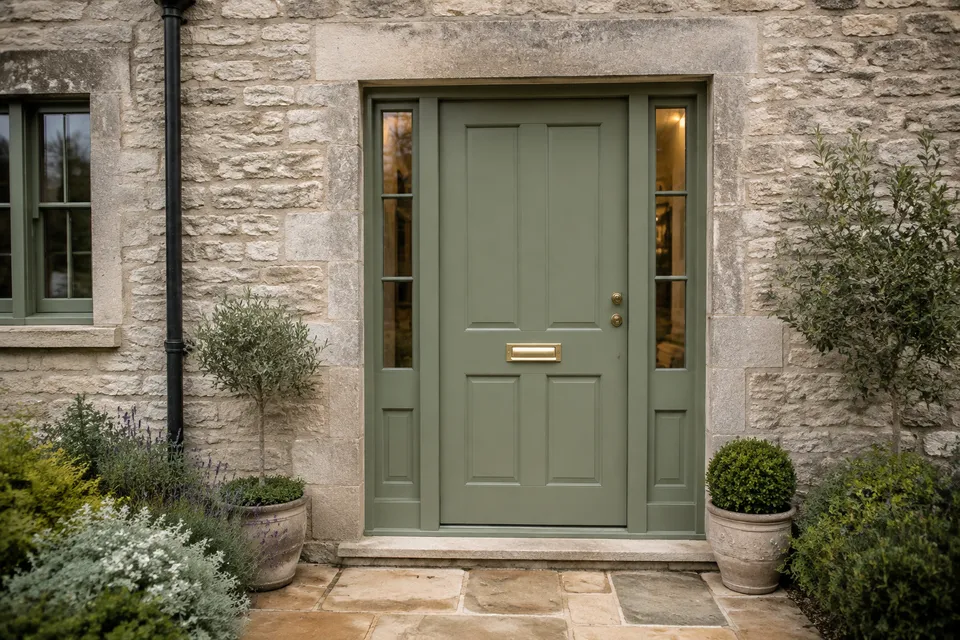
How the frames, doors and surrounding stonework work together.
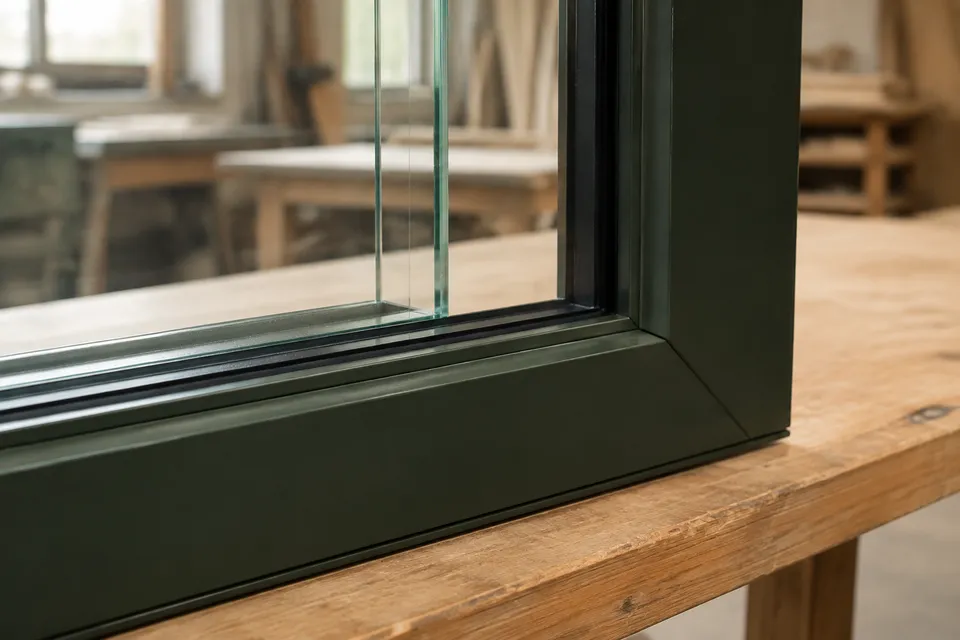
Which approaches might be appropriate to discuss for the property.
LET’S TALK ABOUT YOUR HOME
Tell Matlock Glass what you’re considering. You don’t need to work out every technical detail first.